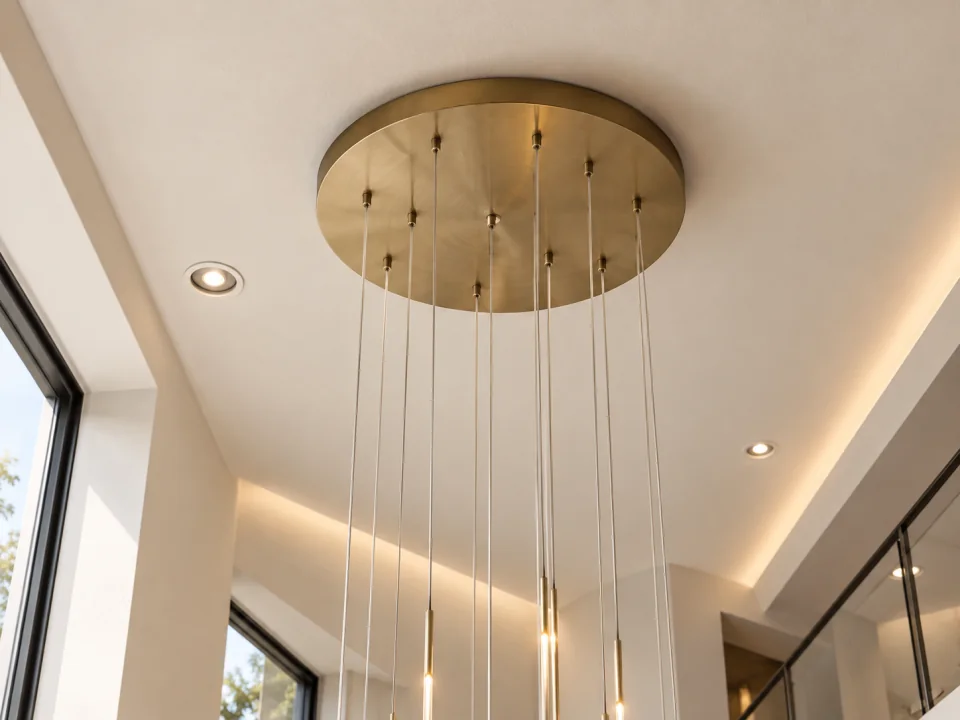
BY SPACE

Lighting for staircases
and double-height spaces.

Explore layered curves and suspended points of light. Start with a direction, then discuss the dimensions and conditions of your space.
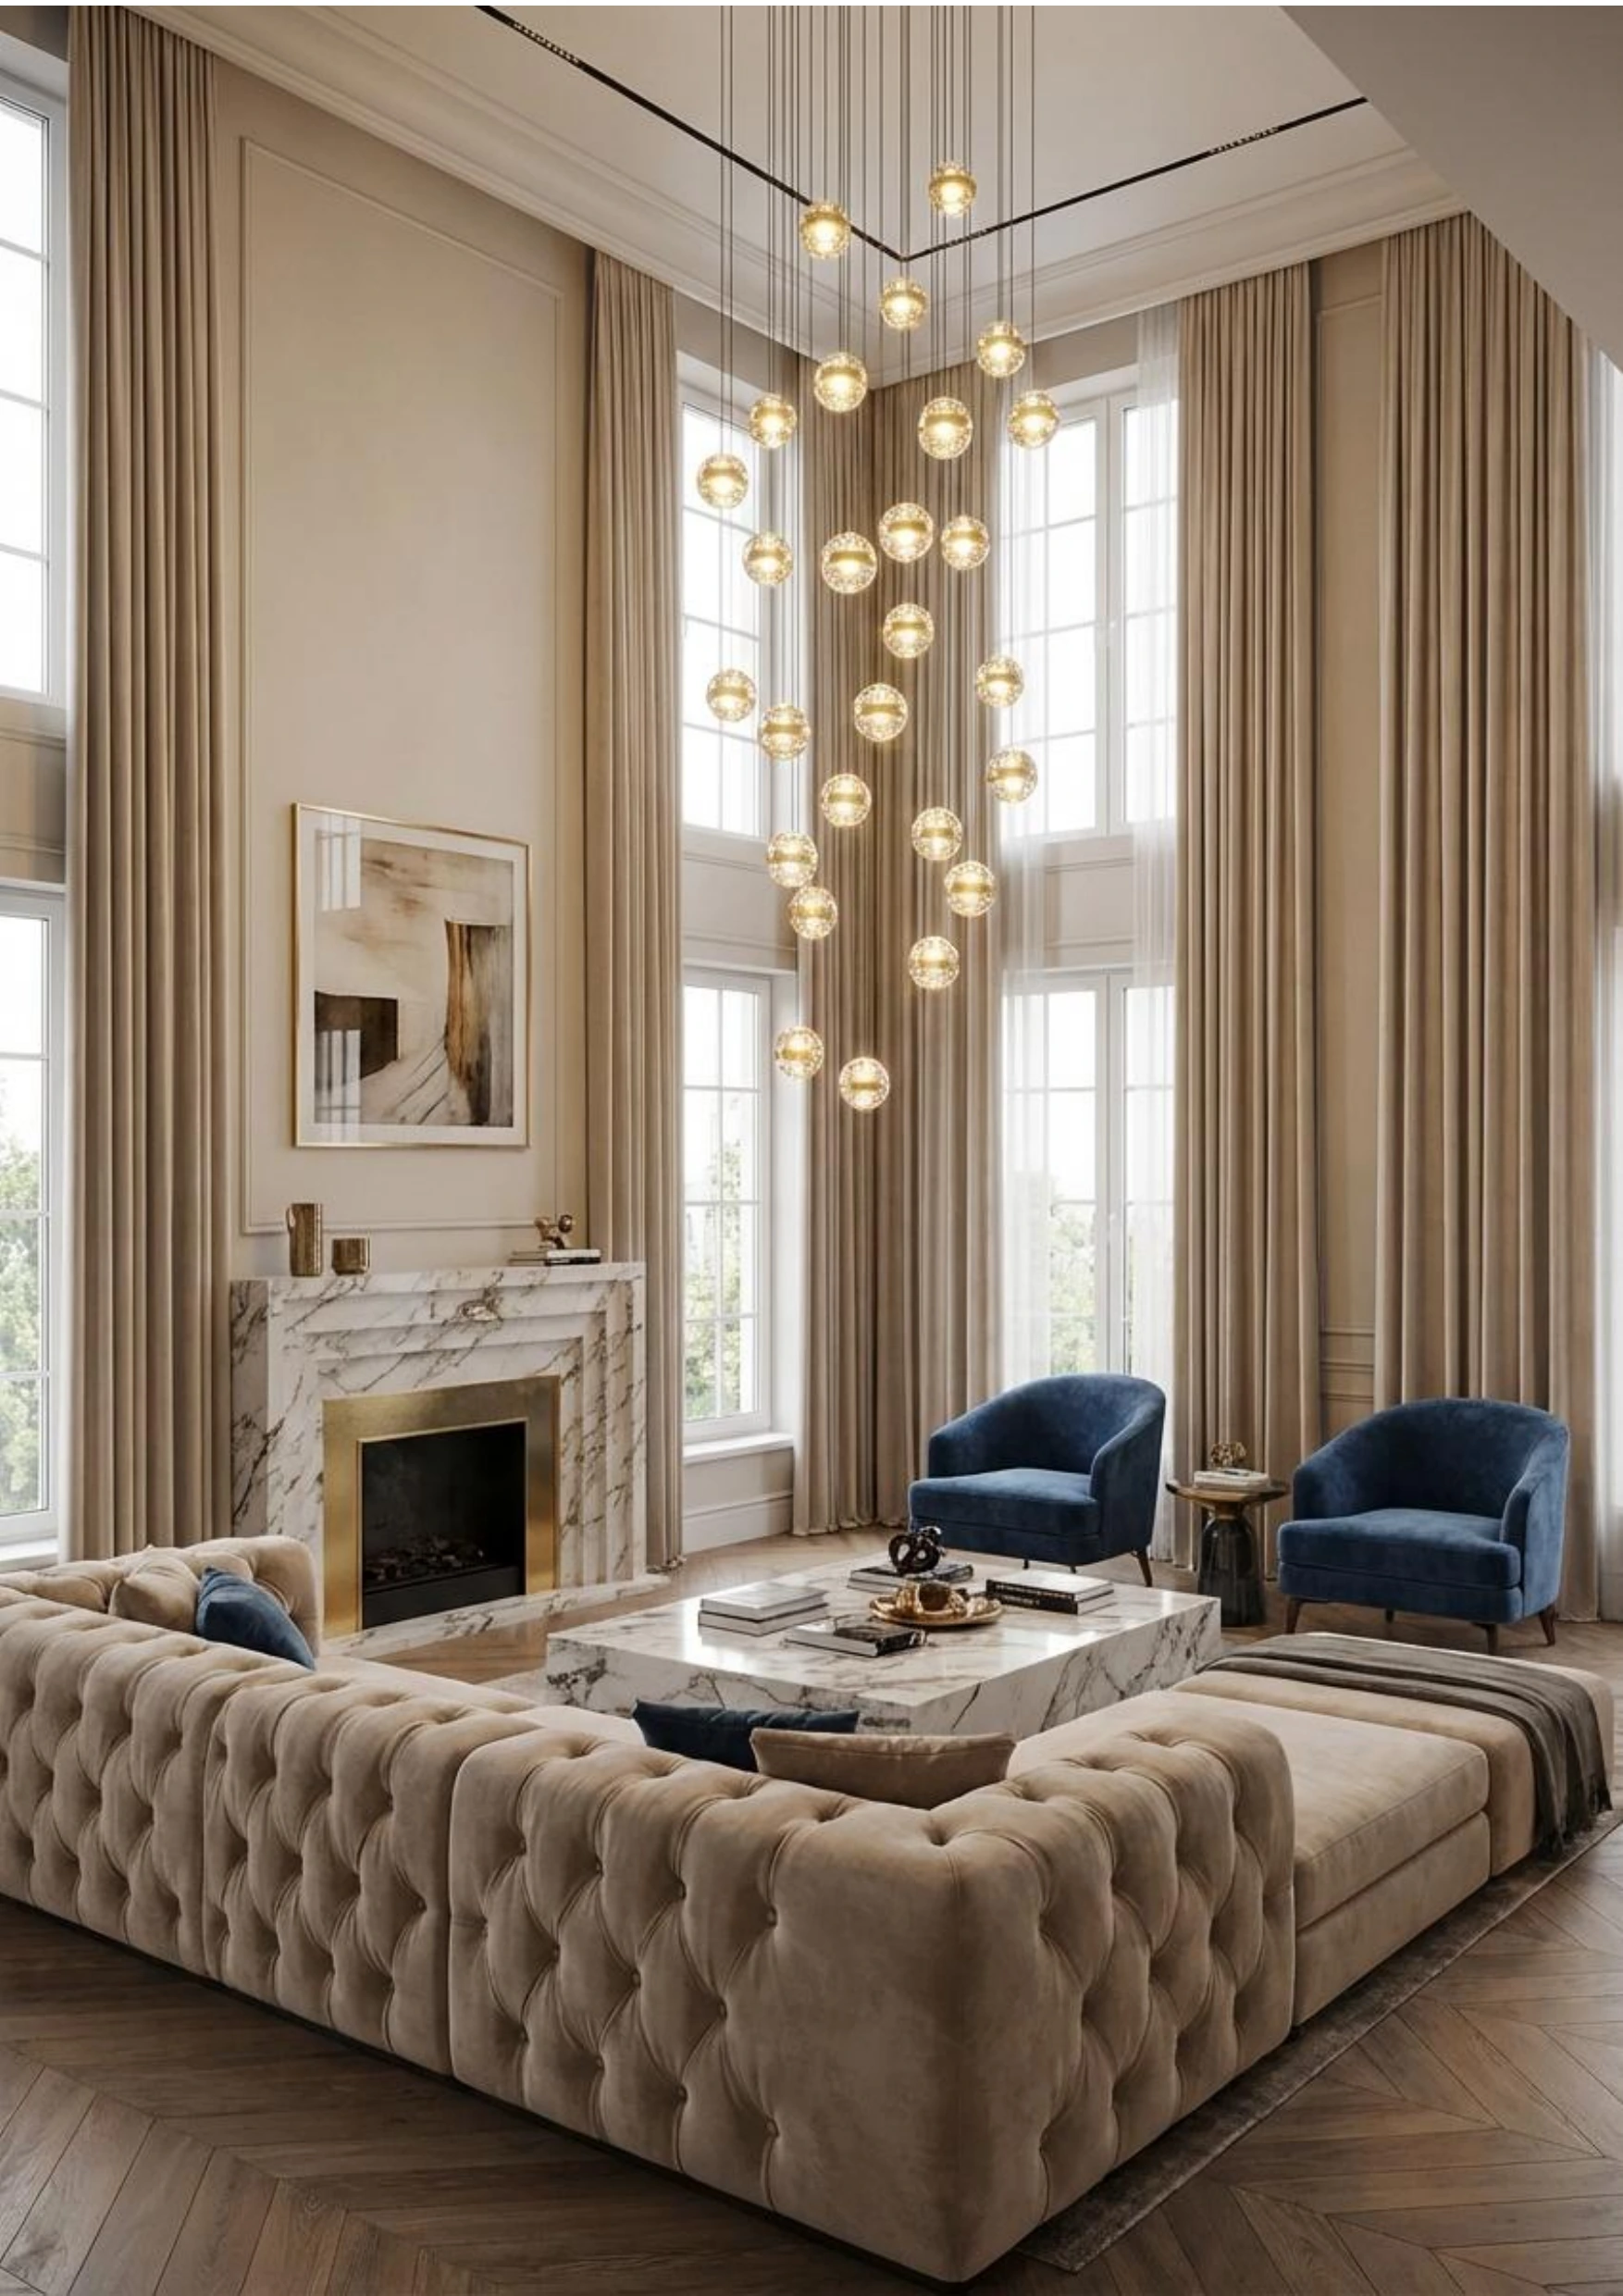
Catalogue setting with a long bubble-glass pendant cluster in a tall living space
Catalogue setting reference.

DESIGN DIRECTION

Two directions.
A different presence.

Compare the visual composition first. Suitability, dimensions and installation details are confirmed for the individual project.

How would you describe the space?

Current spaceNot sure yet
Keep both directions open.

Choose by visual preference, or continue without selecting a product. The space type can be confirmed later.

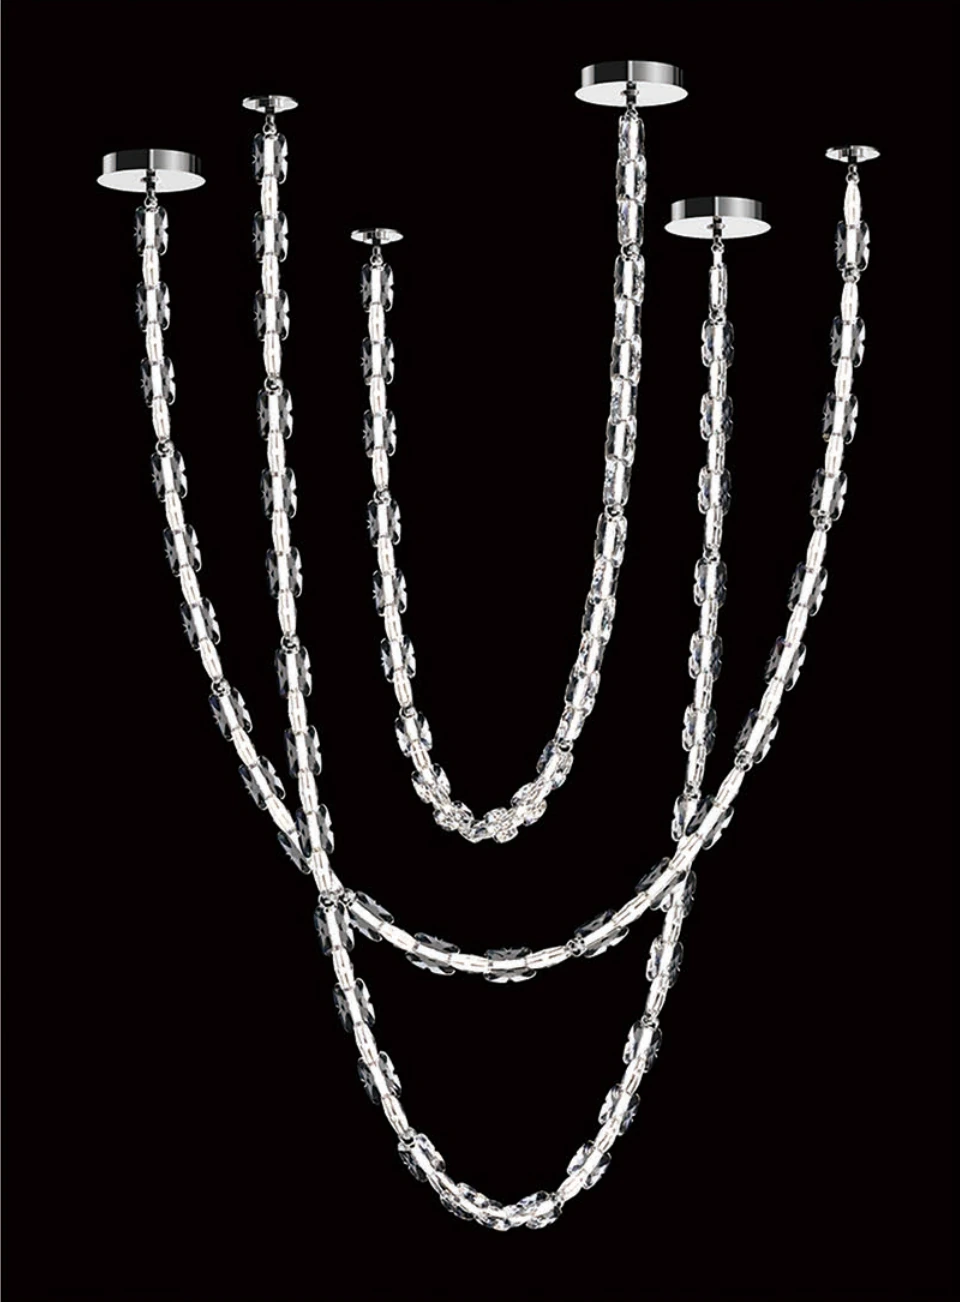
Butterfly Cascading composition with complete suspension points

Space contextSpace type still open

Frankfurt collection / Viewer page 4

Butterfly

Layered curves

Butterfly

Continuous arcs create a layered silhouette.
Explore Butterfly
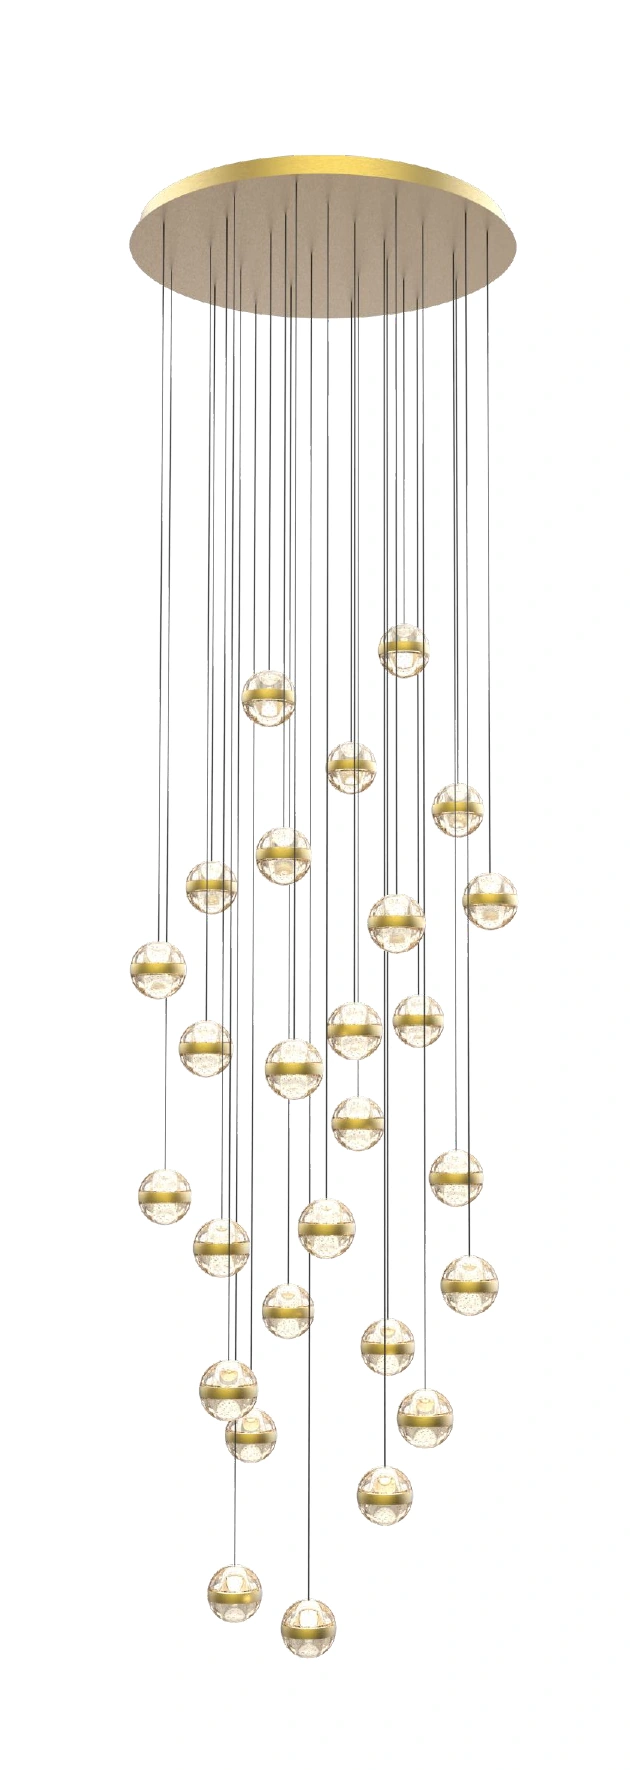
Complete Xingpo bubble-glass pendant cluster with canopy and suspension cables

Space contextSpace type still open

Standard catalogue / Viewer page 36

Xingpo / 星珀

Scattered pendants

Bubble-glass pendant cluster

Individual pendants create a rhythm of suspended points.

Catalogue reference
MD26083006-27A
Shade material
Bubble glass
Catalogue dimensions
D850 × H3000 mm

Final dimensions and installation details require confirmation.

Not sure which direction to choose?

Ask us to help you choose

GETTING STARTED

What to share about your space

A few details help us understand your project.
Share what you know — exact measurements can follow.
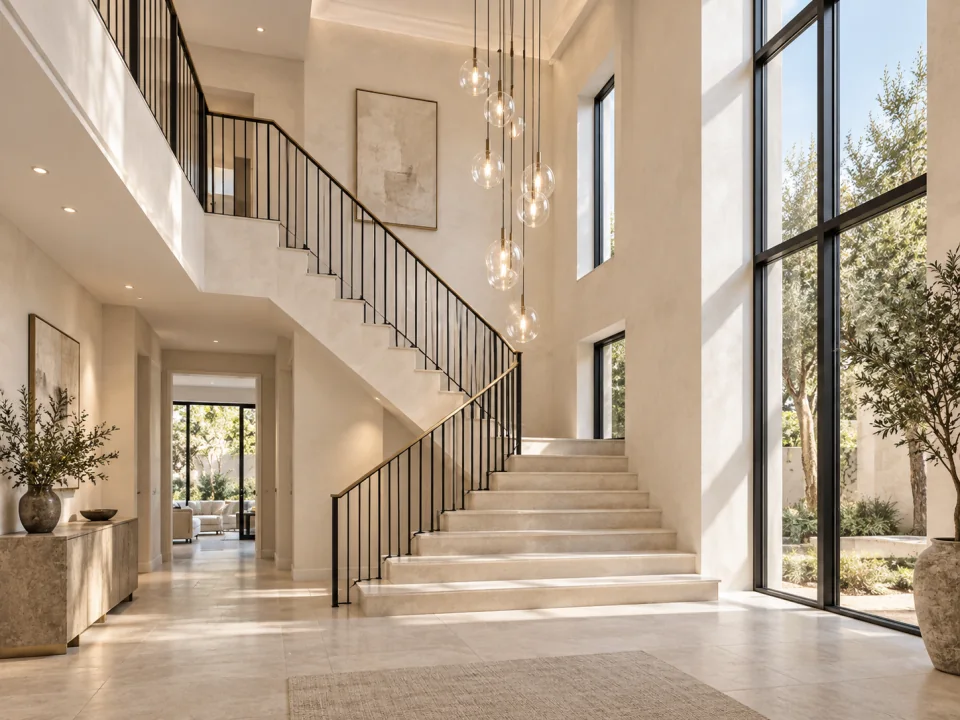
  1. A full view of a double-height staircase showing the ceiling, opening and surrounding walls

    1. Space photos

    A few photos showing the space from your usual viewing positions.

    Examples: an overall view, different angles and the ceiling.

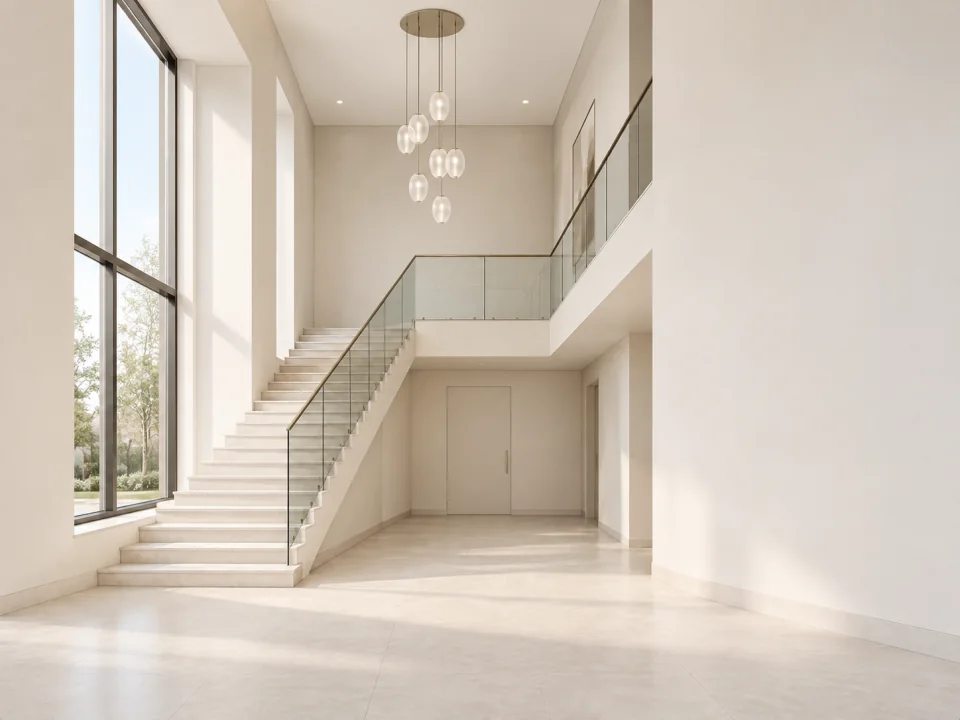
  2. A clear double-height staircase volume with the ceiling and opening edges visible

    2. Approximate dimensions

    The height and opening width and depth, if known.

    A rough measurement is enough to begin; exact dimensions can follow.

  3. An upward view of a ceiling canopy, suspension points and the surrounding ceiling area

    3. Ceiling details

    A photo or drawing showing the ceiling area, if available.

    Examples: the canopy location, ceiling material, structure or drawings.

Planning illustrations generated for enquiry guidance — not Jun project photography or installation drawings.

Don’t have everything yet?Start with what you have.

BEFORE YOU CHOOSE

Three useful questions.

You can begin before the complete technical brief is available.

Can I enquire before I have exact dimensions?

Yes. Start with the space type, the direction you like, and any photos or approximate measurements you have.

Can I use the arrangement shown in the image?

Use it as a starting point. The final arrangement, dimensions and installation details need to be confirmed for your project.

What should I prepare?

The project location, space type, approximate dimensions if available, and photos or drawings of the area.

YOUR STARTING POINT

Let’s discuss your space.

Carry this starting point into the existing project enquiry, then add contact details, dimensions and reference material.

SpaceNot sure yet
DirectionHelp me choose

No product is selected. You can still start the enquiry.